
Renovation in Génova, Palm
Interior renovation of a family's apartment
This project involves the partial refurbishment of the living area of a family flat in Palma.
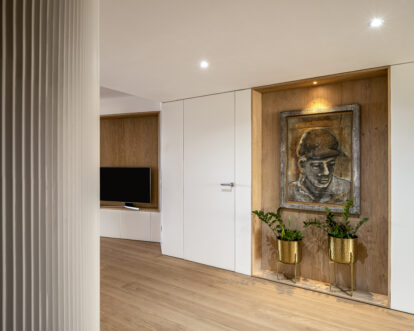
The new layout was designed with the aim of creating a more open and fluid space, integrating the kitchen, dining room and living room into a single open-plan area. The element that connects and unifies these three spaces is a wall-unit that serves various purposes: storage, a display unit for pictures, and access to the bedroom area. Its design brings continuity and coherence to the whole, reinforcing the feeling of spaciousness.
If you are thinking of renovating or designing your home, you can contact the studio to discuss your project.
Images of the final result (Lluís Bort Cerezo):